
Park Farm Barns
Bishopsteignton, Devon
A high-end barn conversion overlooking the Teign Estuary, almost tripled in size.
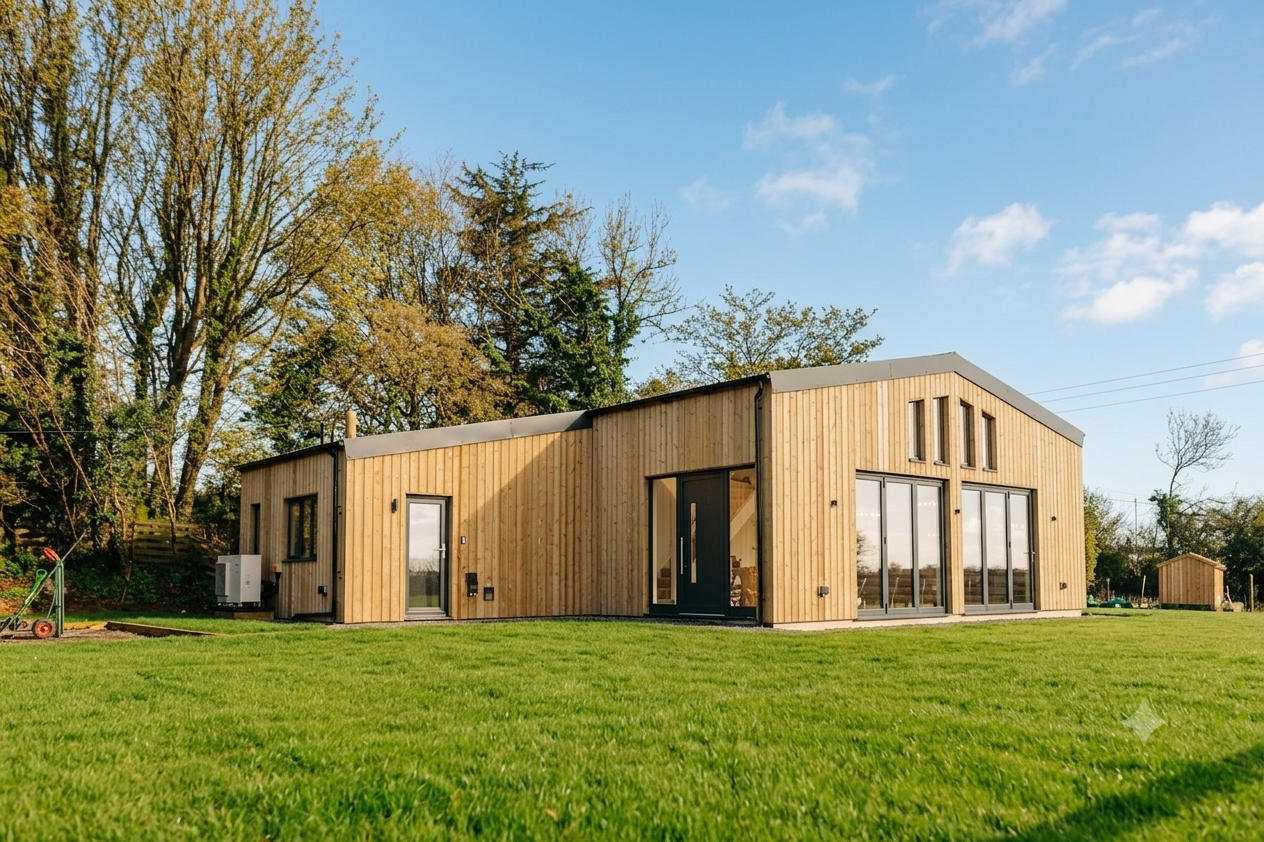
Park Farm Barns is a high-end barn conversion overlooking the Teign Estuary at Bishopsteignton. BASE worked closely with two architects and an interior designer to deliver the project.
As well as converting the original stone barn, we built two large extensions that almost tripled its footprint. The layout is flexible: the whole building can be let as one, or split into two sizeable holiday homes, each with its own living areas, games room, kitchen and bathrooms.
The design schedules were complex and changed as the project developed, so our team had to adapt quickly while keeping the finish to a high standard. Outside, the retained stonework and agricultural-style cladding help the building sit naturally in its farmland setting.
The barns are now enjoyed by the owners and open for holiday letting.
What we delivered
- Barn conversion
- Two large extensions
- Holiday-let accommodation
- High-end internal finishes
- Stonework and agricultural cladding
- Sector
- Residential
- Location
- Bishopsteignton, Devon
- Client
- Private developer
- Architect
- inkPAD Architecture
“They have a skilled set of tradespeople and contractors that are able to deliver a high end finish, tailored to suit some complex and fluid design schedules. The end product is absolutely outstanding.”
Project Manager, Park Farm Barns