
Seaton House
Seaton, Cornwall
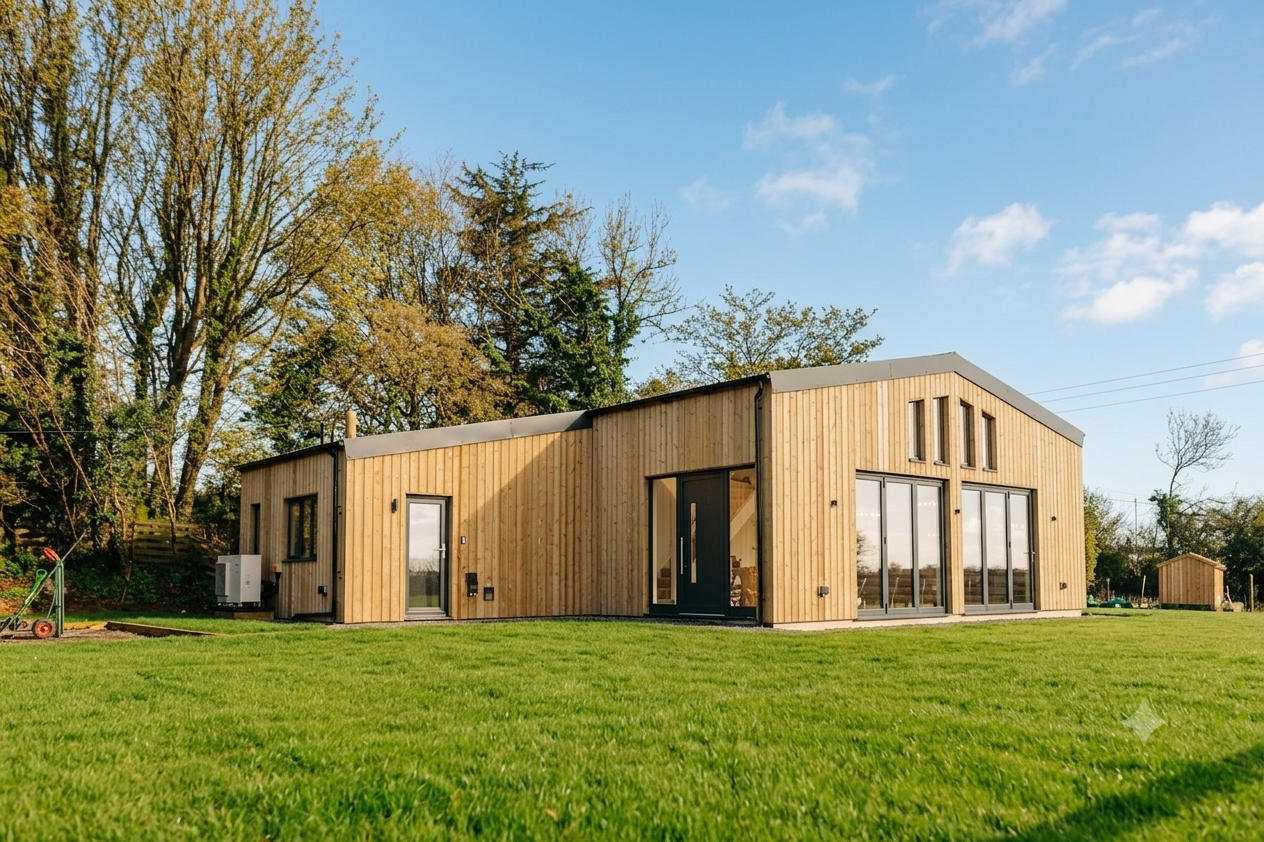
A timber-frame bedroom suite extension, built into the hillside at Seaton.
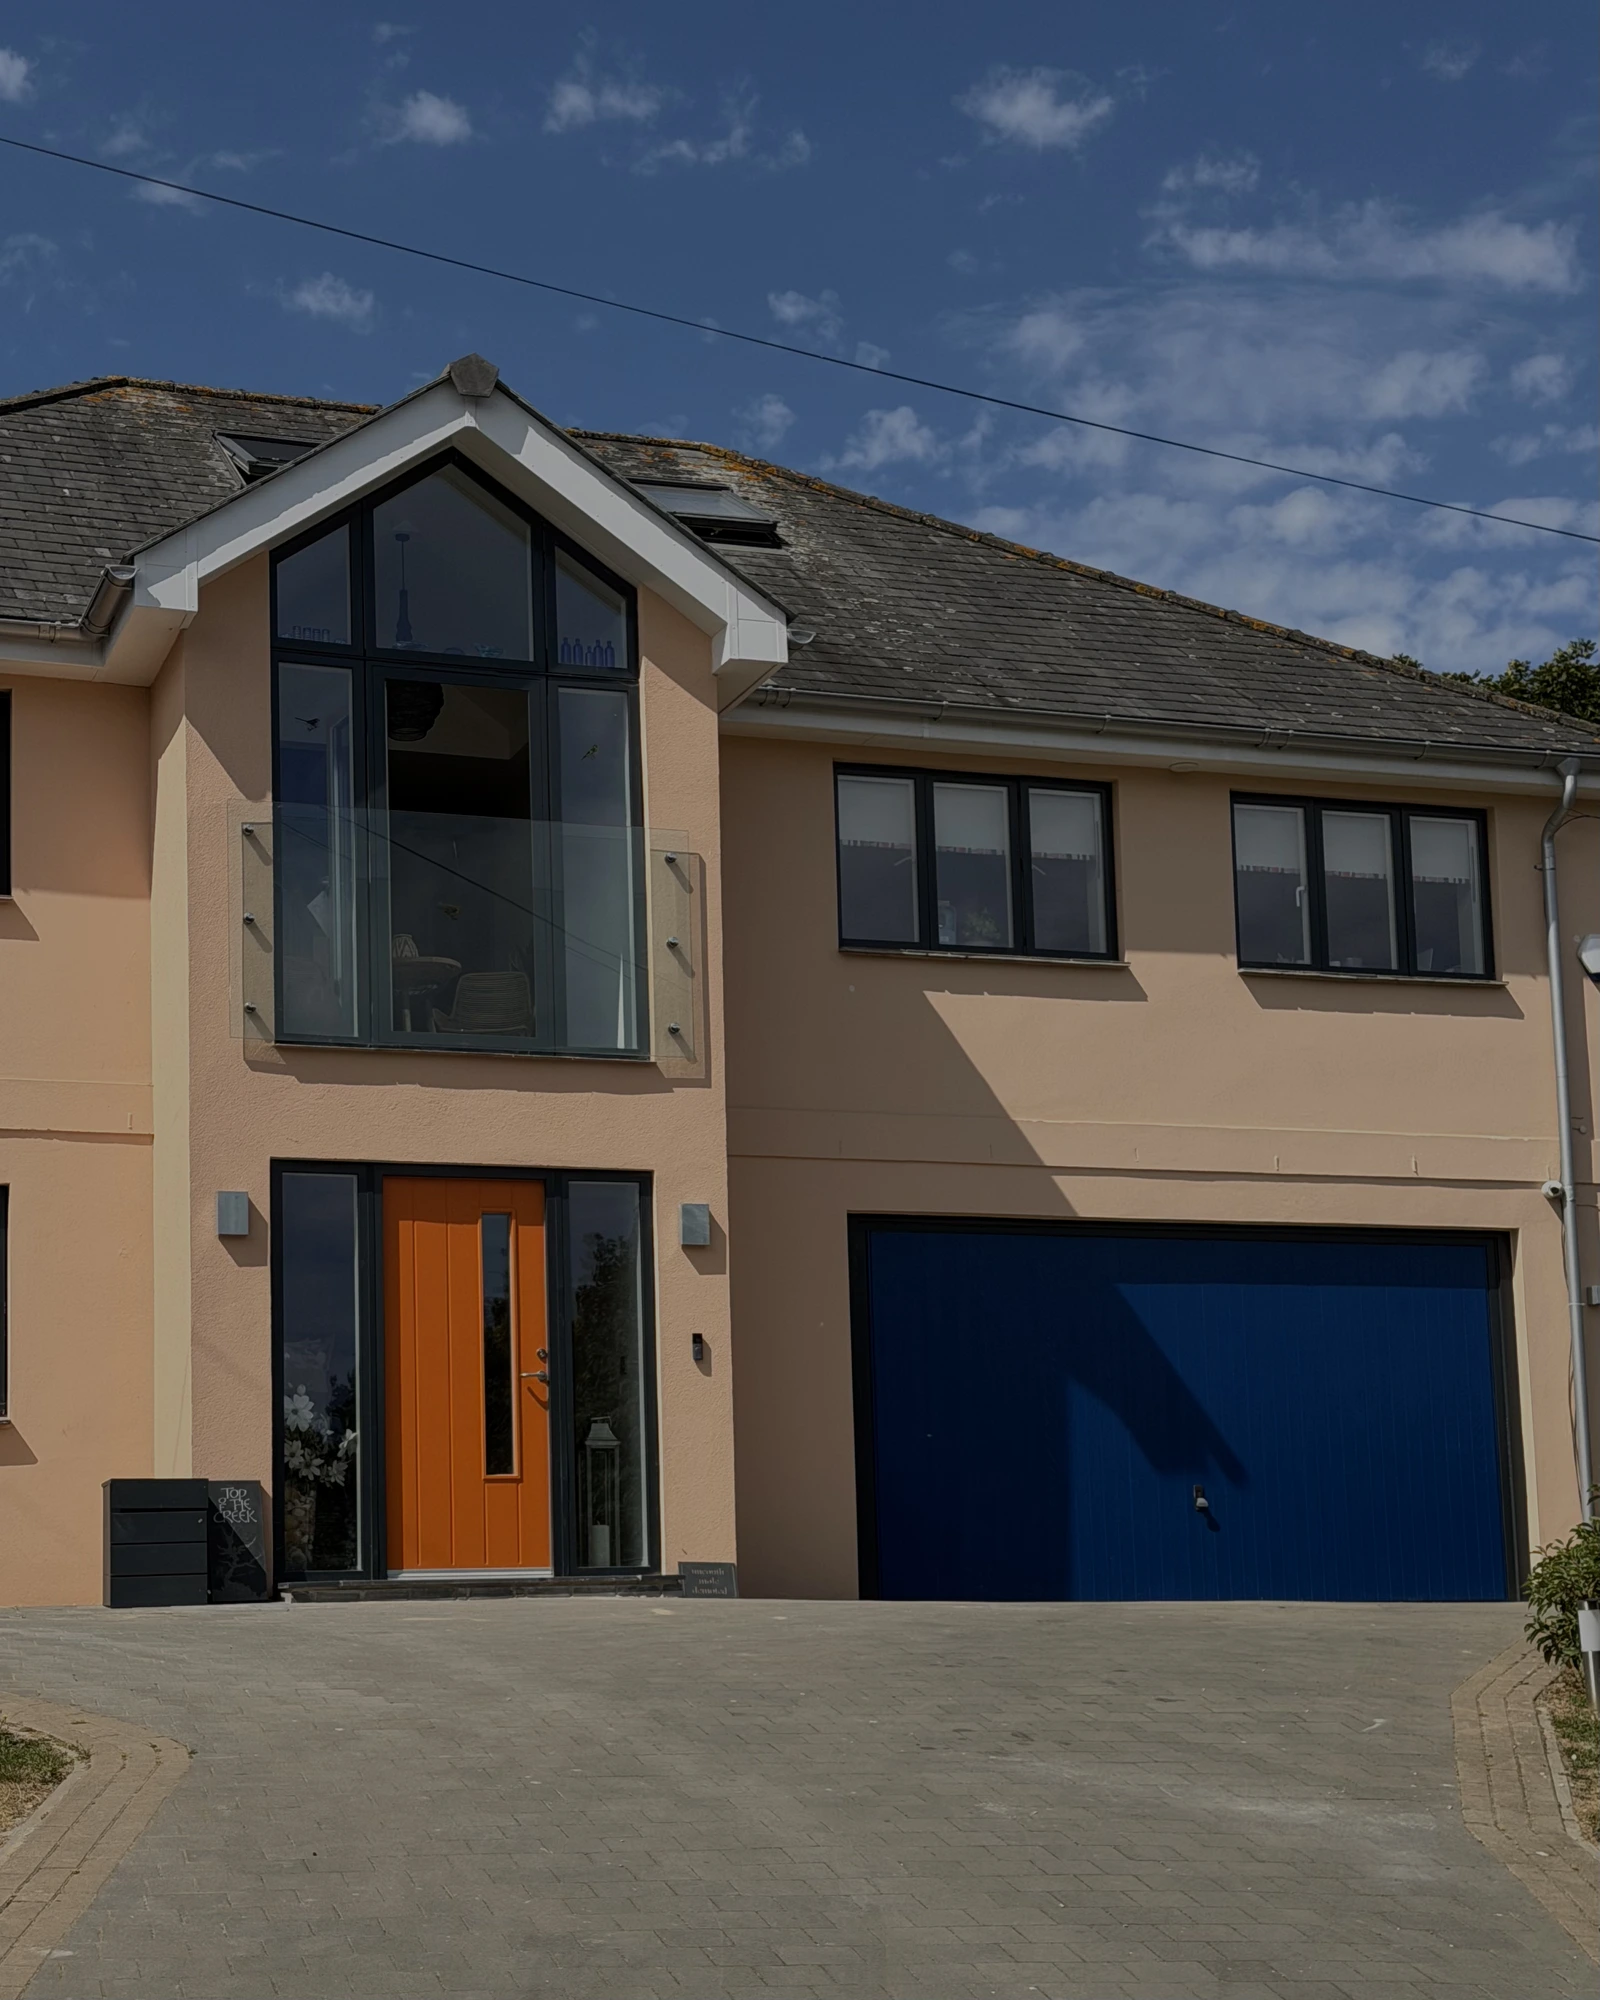
Seaton House sits on the hillside at Seaton, on the south-east Cornwall coast. The owners wanted to add a new bedroom suite at lower ground floor level, designed by Rogers & Jones Architects.
We carefully took down the existing cladding, decking and joists and set them aside to reuse. We then dug out by hand to the new floor level, laid new footings and drainage, and cast an insulated concrete slab with a radon barrier. The extension is a timber frame with a warm flat roof finished in EPDM, a concealed gutter and new aluminium windows and doors.
Inside, it holds a bedroom, en-suite and walk-in wardrobe, linked to the house through a new structural opening. Wherever we could, we reused materials from the site: the original corrugated sheets became the new external cladding, the Millboard decking went back on its joists and the existing Welsh slate was reused in the landscaping.
What we delivered
- Lower ground floor extension
- Hand excavation & new footings
- Timber frame & EPDM flat roof
- Bedroom, en-suite & walk-in wardrobe
- Aluminium glazing
- Reuse of cladding, decking and slate
- Sector
- Residential
- Location
- Seaton, Cornwall
- Client
- Private homeowners
- Architect
- Rogers & Jones Architects
- Completed
- 2024