The Shippen
Trerulefoot, Cornwall
A compact, characterful barn annexe beside the original farmhouse.
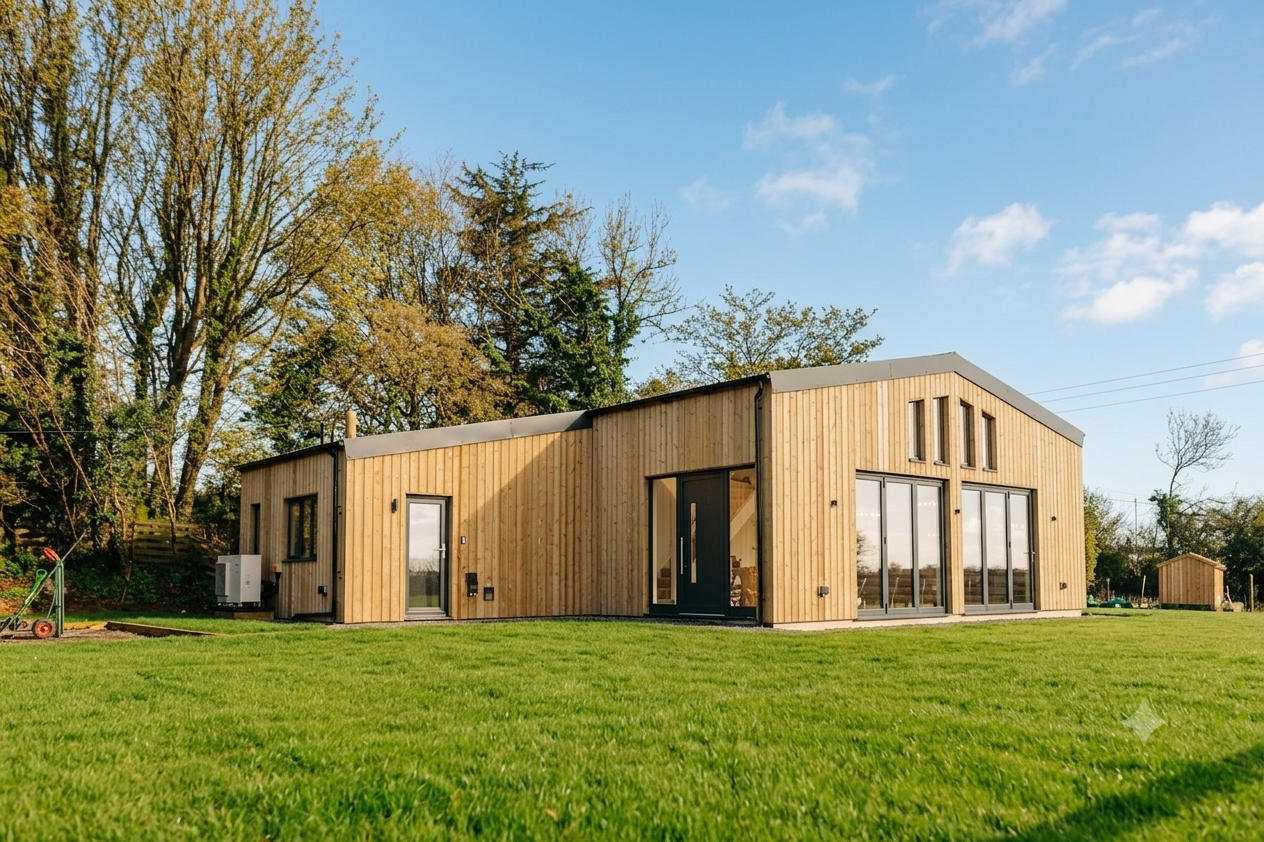
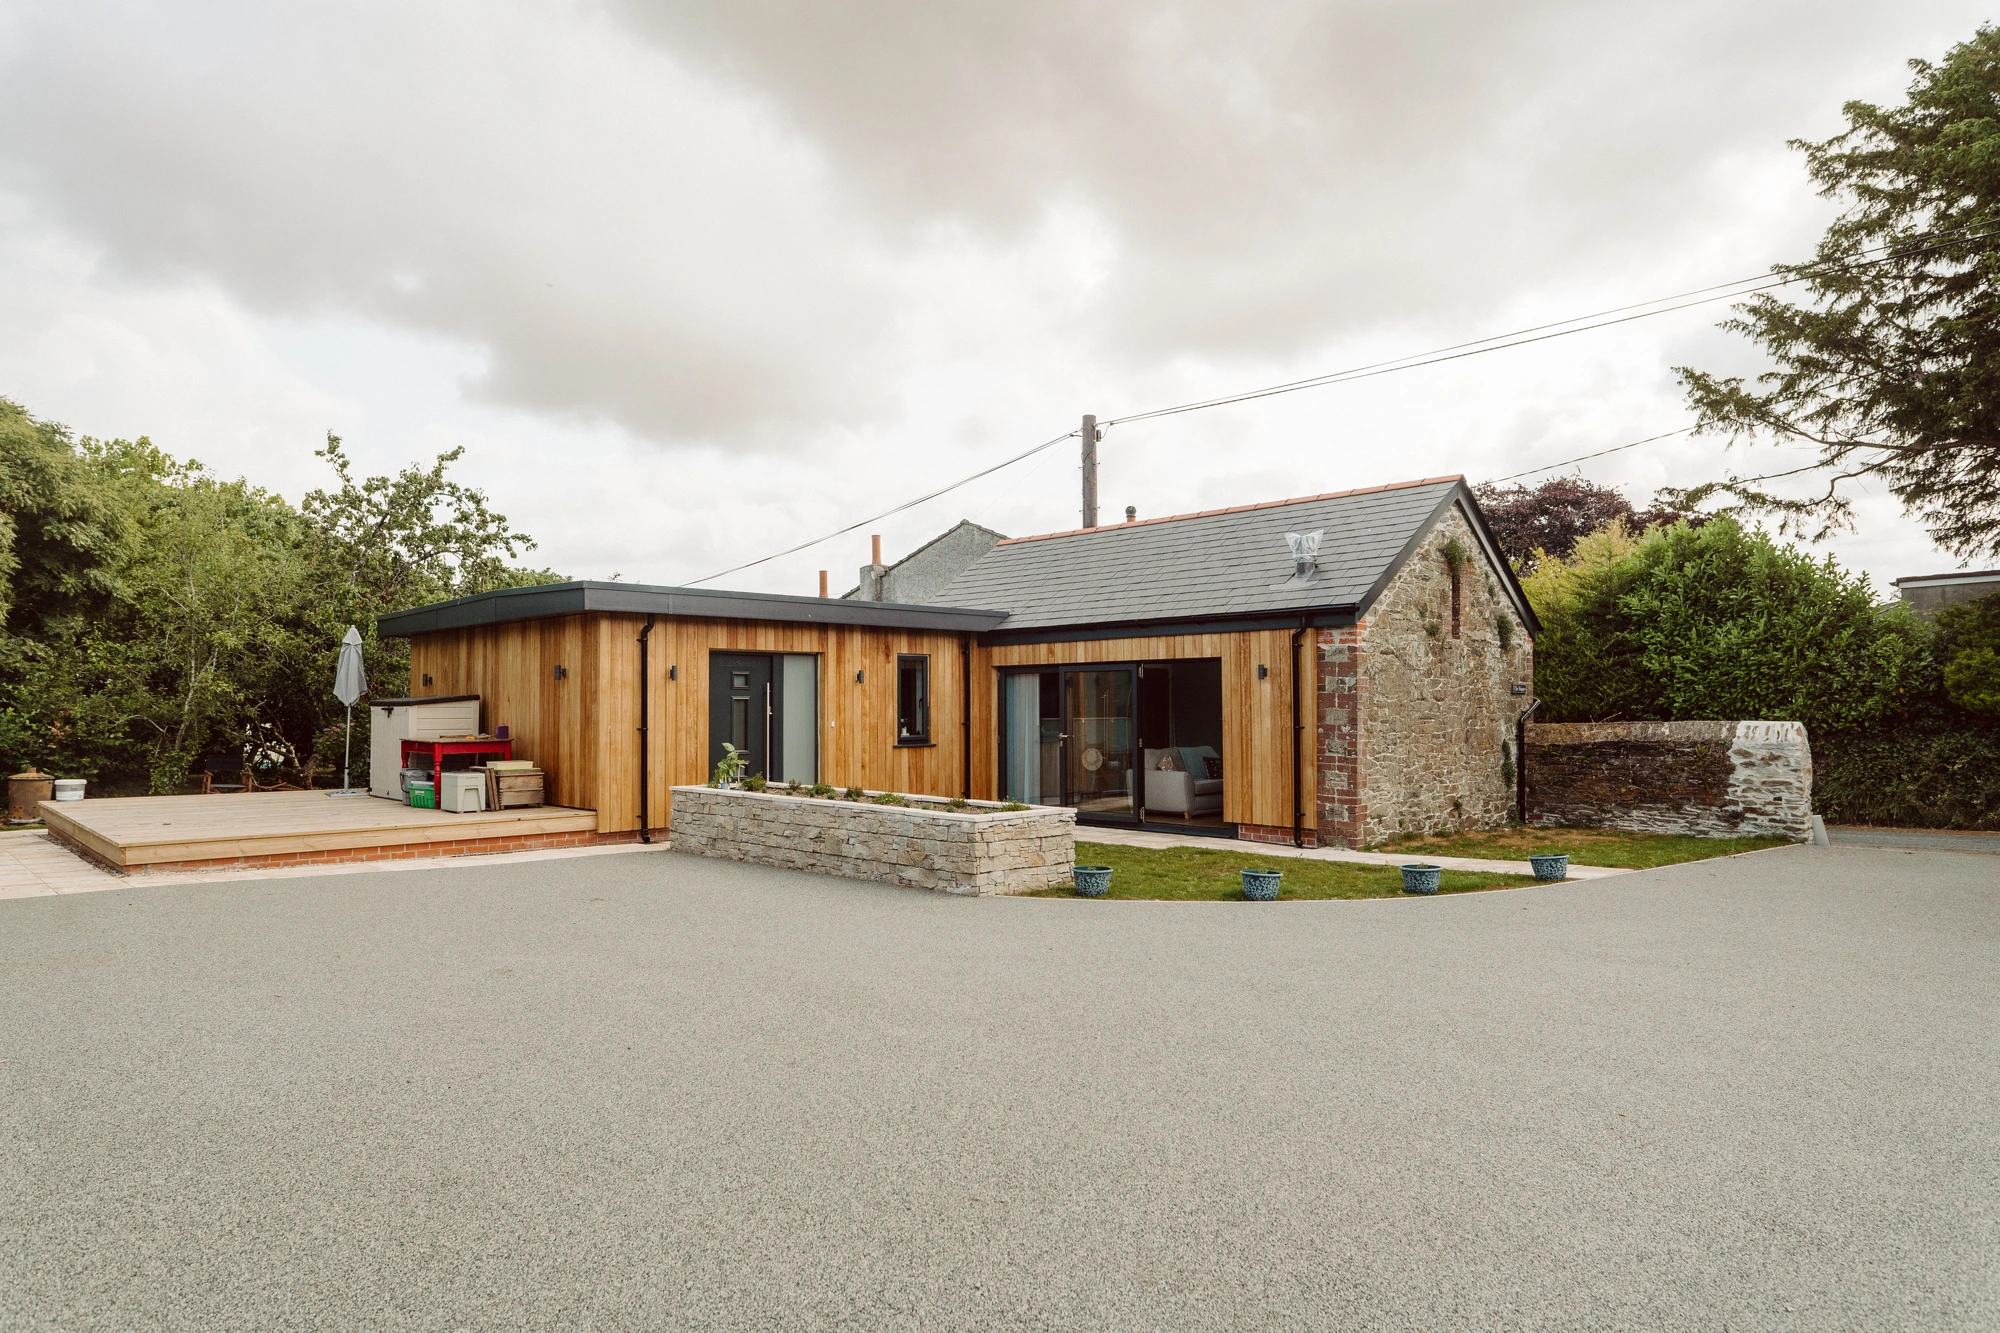
The Shippen is a compact, characterful barn annexe that gives extra accommodation next to the original farmhouse, so our client can live close to family. It was designed by Rogers & Jones Architects.
The old pig shed was taken down, leaving two original walls, which we damp-proofed and insulated. Everything else is new timber-frame construction. The original footprint has a new pitched roof finished in natural slate, while the extension has a warm flat roof with a contemporary single-ply membrane.
We dug out and rebuilt the ground floor with an insulated concrete slab, underfloor heating and liquid screed ready for LVT and tile finishes. Because this was a new dwelling, we arranged and managed the new electricity, water, telephone and broadband connections, and guided the client through the suppliers' paperwork.
What we delivered
- Barn annexe conversion
- Timber frame extension
- Slate & single-ply roofing
- Underfloor heating
- New utility connections
- Sector
- Residential
- Location
- Trerulefoot, Cornwall
- Client
- Private homeowner
- Architect
- Rogers & Jones Architects
“You and your team have been supportive and considerate throughout. Family, friends and visitors are all impressed with the quality of the build and delighted with the outcome.”
Client, The Shippen